
40 Old Boonton RdDenville Twp., NJ 07834
Due to the health concerns created by Coronavirus we are offering personal 1-1 online video walkthough tours where possible.
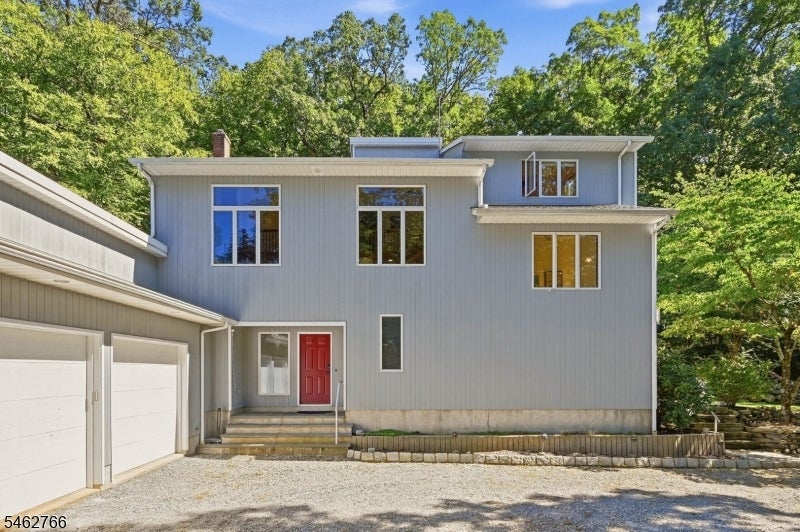
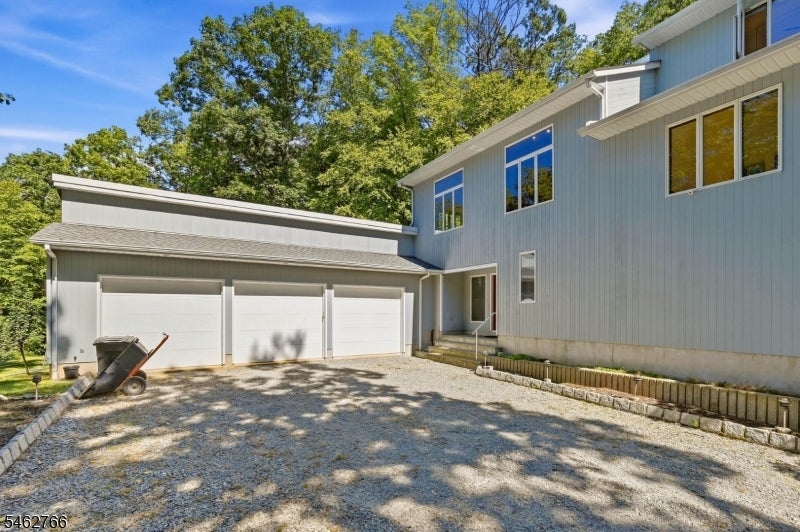
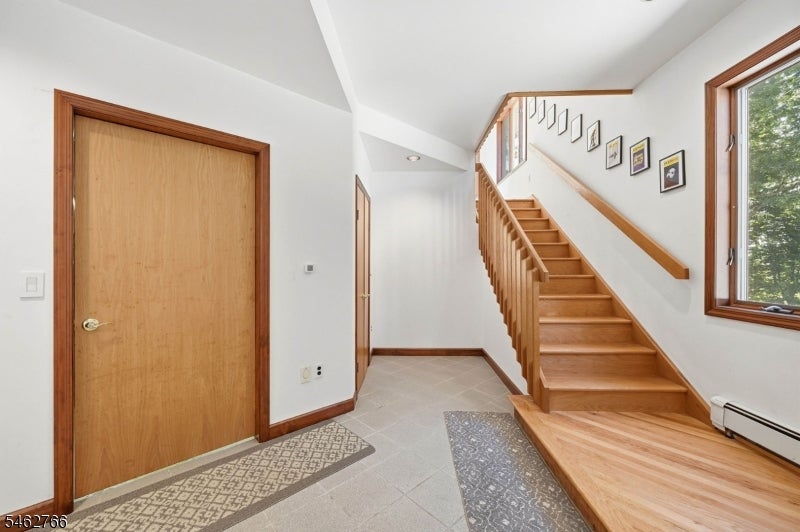
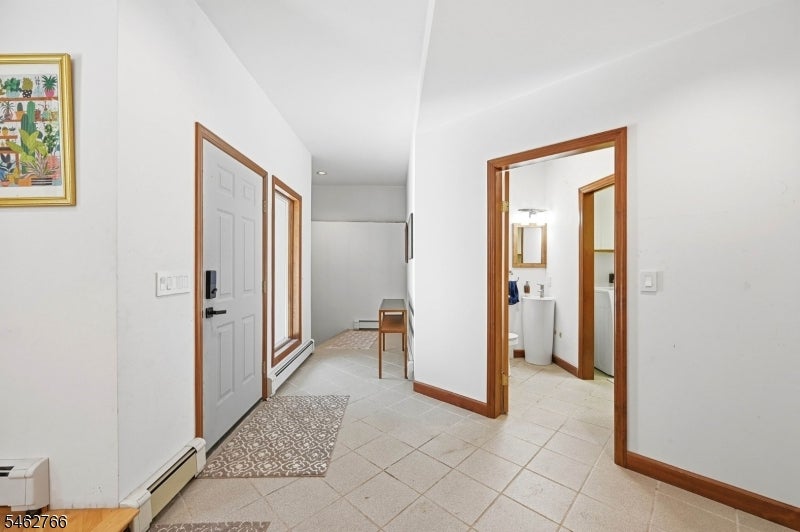
Set on over 2 acres of private, wooded grounds directly adjacent to Tourne County Park, this distinctive contemporary residence offers a rare combination of architectural character, space, privacy, and opportunity in Denville. Soaring vaulted ceilings and oversized windows fill the home with natural light, while a rustic stone gas fireplace an original feature dating back to the home's 1920 roots creates a dramatic focal point in the family room(the rest of the house was rebuilt in 2015).The eat-in kitchen features newer appliances and wood floors, opening naturally to multiple outdoor living spaces, including two patios and a spacious deck overlooking the private surroundings. A 3-car garage with oversized new doors provides exceptional flexibility, including direct access to the rear yard. Additional highlights include a 2021 roof, public water, 200-amp electric service, an a shed. With Tourne County Park right next door, residents can enjoy immediate access to nature, trails, and year-round outdoor recreation. An exceptional opportunity to own a private 2+ acre retreat with distinctive architectural character and an enviable connection to one of Denville's treasured natural resources.The Denville NJ TRANSIT station offers weekday rail service toward New York City.
| 10 hours ago | Listing updated with changes from the MLS® | |
| 18 hours ago | Listing first seen on site |
The data relating to real estate for sale on this website comes in part from the IDX Program of Garden State Multiple Listing Service, L.L.C. Real estate listings held by other brokerage firms are marked as IDX Listing. Notice: The dissemination of listings on this website does not constitute the consent required by N.J.A.C. 11:5.6.1 (n) for the advertisement of listings exclusively for sale by another broker. Any such consent must be obtained in writing from the listing broker. This information is being provided for Consumers' personal, non-commercial use and may not be used for any purpose other than to identify prospective properties consumers may be interested in purchasing. Information deemed reliable but not guaranteed. Copyright © 2026 Garden State Multiple Listing Service, L.L.C. All rights reserved.